Facility Reservations
If you’re looking for the perfect place to hold your next party, family gathering, or business event, look no further than your local city facilities and parks.
.svg)
If you’re looking for the perfect place to hold your next party, family gathering, or business event, look no further than your local city facilities and parks.
Circle City Center
365 N. Main Street
Corona, CA 92880
951-817-5755
Monday – Thursday 8:30 AM – 8 PM; Friday 8:30 AM - 6 PM Saturday 8:30 AM – 2 PM
Community Services Administrative Office
400 S. Vicentia Ave, Suite 225
Corona, CA 92882
951-736-2241
Rec.Svcs@CoronaCA.gov
Monday – Thursday, 7 AM - 6 PM; Closed Fridays


.png)
Reserving your next event with the City is as easy as:
1. Visit www.coronaca.gov/registration and select Indoor Facility Reservations or Picnic Shelters
2. Select your date and complete in all necessary information fields
3. Be sure to upload any required documentation
4. If reserving an outdoor reservation/picnic shelter, payment is due at checkout. If reserving an indoor facility, only the application fee is due upfront.
5. A City representative will be in contact with you about your permit and necessary information regarding your reservation.
You may also print and complete an application and return it to Circle City Center with appropriate documentation and fees:
Forms & Applications
For availability or further inquiries on facility reservations, please call the Community Services Department at
(951) 817-5755. To see an overview of the City of Corona Parks and their amenities, please click here.
For Field Reservations, please see Ball Field Info. To receive the latest updates on fields due to weather conditions or maintenance, please call 951-736-2244.
.jpeg)
The Circle City Center is a dynamic 33,000‑square‑foot facility designed to support a wide range of community activities, celebrations, and recreation programs. Featuring a welcoming lobby, flexible event spaces, and dedicated rooms for classes and meetings, CCC serves as a central hub for cultural events, educational programs, and community gatherings.
Whether you’re planning a large celebration, hosting a workshop, organizing a performance, or attending a community program, Circle City Center offers versatile spaces tailored to meet the needs of residents, organizations, and visitors.
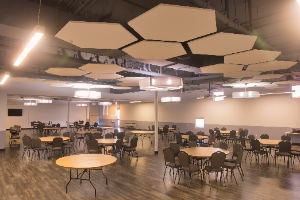
Banquet Room (Full, North, and South)
The Banquet Room is the Circle City Center’s premier event space, offering a flexible layout ideal for celebrations, receptions, large gatherings, and community events. The full Banquet Room accommodates up to 250 guests, while the North (145 guests) and South (153 guests) Rooms provide more intimate options for medium‑sized events. This versatile venue features ample space for dining, dancing, ceremonies, and staged programs. Tables and chairs are included with the rental, and optional amenities, such as the kitchen, lobby access, audio/visual equipment, and a portable stage, are available to rent for an additional fee.
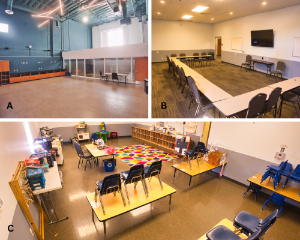
Activity Room A, B, and C
Activity Rooms A, B, and C are ideal spaces for smaller gatherings, meetings, or classes.Activity Room A can accommodate up to 40 guests, Activity Room B up to 45 guests, and Activity Room C up to 20 guests. Each room includes tables and chairs. Additional amenities such as audio/visual equipment are available to rent for an added fee.
.png)
Visual Arts Room
The Visual Arts Room is an intimate, classroom‑style space designed for creativity, workshops, and small group activities. Equipped with tables and chairs, this room comfortably accommodates up to 15 guests, making it ideal for art classes, educational programs, club meetings, and hands‑on projects.
Its smaller size creates a focused, collaborative environment, perfect for groups that need a quiet, dedicated space.
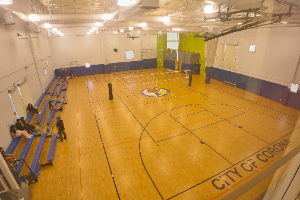
Gym Full Court
The full Gymnasium is available to rent on select dates and accommodates up to 651 persons. This spacious, multi‑purpose athletic venue is ideal for sports practices, tournaments, camps, and fitness‑based activities. The court features ample room for basketball, volleyball, indoor recreation programs, and other athletic events.
Please note that the Gym is designated exclusively for athletic use and is not available for social events or non‑sports gatherings.
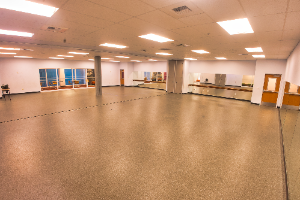
Fitness Studio (Full, South, North)
The Fitness Studio is a versatile space designed for movement‑based programs, wellness activities, and group exercise. Featuring mirrored walls, resilient flooring, and an open layout, the studio offers a professional setting ideal for dance classes, fitness workshops, yoga, martial arts, and other active programs.
The studio can be rented as a full space with a capacity of 90 guests, or divided into two smaller sections, each accommodating up to 45 guests; —perfect for simultaneous classes, small group training, or workshops needing a more intimate environment.
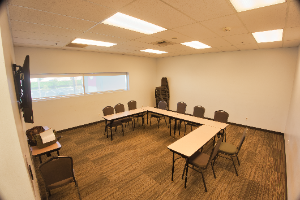
Conference Room
The Conference Room is a comfortable, professional meeting space ideal for trainings, planning sessions, board meetings, interviews, and small group discussions. With seating for up to 20 guests, this room provides a quiet, focused environment well‑suited for both formal and collaborative gatherings.
The space features a clean layout with tables and chairs included, offering flexible setup options for U‑shape, classroom, or workshop‑style arrangements.

Outdoor Stage and Lawn
The Outdoor Stage and Lawn offers a vibrant, open‑air setting perfect for performances, recitals, ceremonies, community gatherings, and seasonal celebrations. This flexible outdoor venue features a built‑in stage with an expansive lawn area that can accommodate a wide range of audiences and event formats, from cultural showcases and dance recitals to community programs and family‑friendly activities.
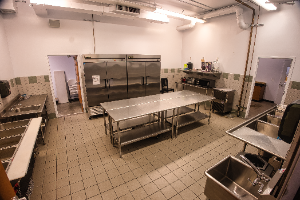
Kitchen
The Kitchen is a convenient support space available to enhance your event experience. Designed for food staging and light preparation, this functional area provides countertop space, refrigeration, and room for organizing catered items or refreshments. The Kitchen is ideal for warming, storing, and coordinating meal service for events taking place in the Banquet Room or other nearby facilities.
Because the Kitchen is actively used for classes and community programming, rental availability may vary based on scheduled activities.

FRANCES ALDAMA MARTINEZ COMMUNITY ROOM
Located in the Corona Public Library, this quaint and attractive venue offers 2,480 square feet of versatile space and the capacity to seat 170 guests. Room is dividable for small events.
Available rental amenities include AV equipment, kitchen, piano, stage, tables, and chairs.

HISTORIC CIVIC CENTER THEATRE
The perfect location for live performances, plays, or concerts, this beautiful, historic venue encompasses 4,980 square feet and includes 383 theater seats, all with unobstructed views of the stage. Dressing rooms, box office, and sound and lighting equipment support most any event.
The spacious lobby serves as additional space.
Brentwood Community Center (Map)
Victoria Community Center (Map)
Corona Senior Center (Map)
Civic Center Gymnasium (Map)
Auburndale Center (Under Construction)
Completed application $30.00 application fee is due a minimum of 30 days prior to reservation date. Cancellation fees may apply. A reduced rental rate is available for 501 (c)3 non‐profit organizations. Call (951) 817-5755 for more information!
Disclaimer: The following list only confirms that these vendors have valid liability insurance on file with the City of Corona. This list is provided as a courtesy and should not be interpreted as an endorsement of the vendor's equipment or services. Please note that even if you choose a vendor from this list, you are still obligated to obtain a permit for their services.
Interested in becoming a City-Approved Vendor? If you would like to be added to the "Ready-to-Serve" List, please complete the following steps:
Keep up with the latest news and updates!

.svg)
